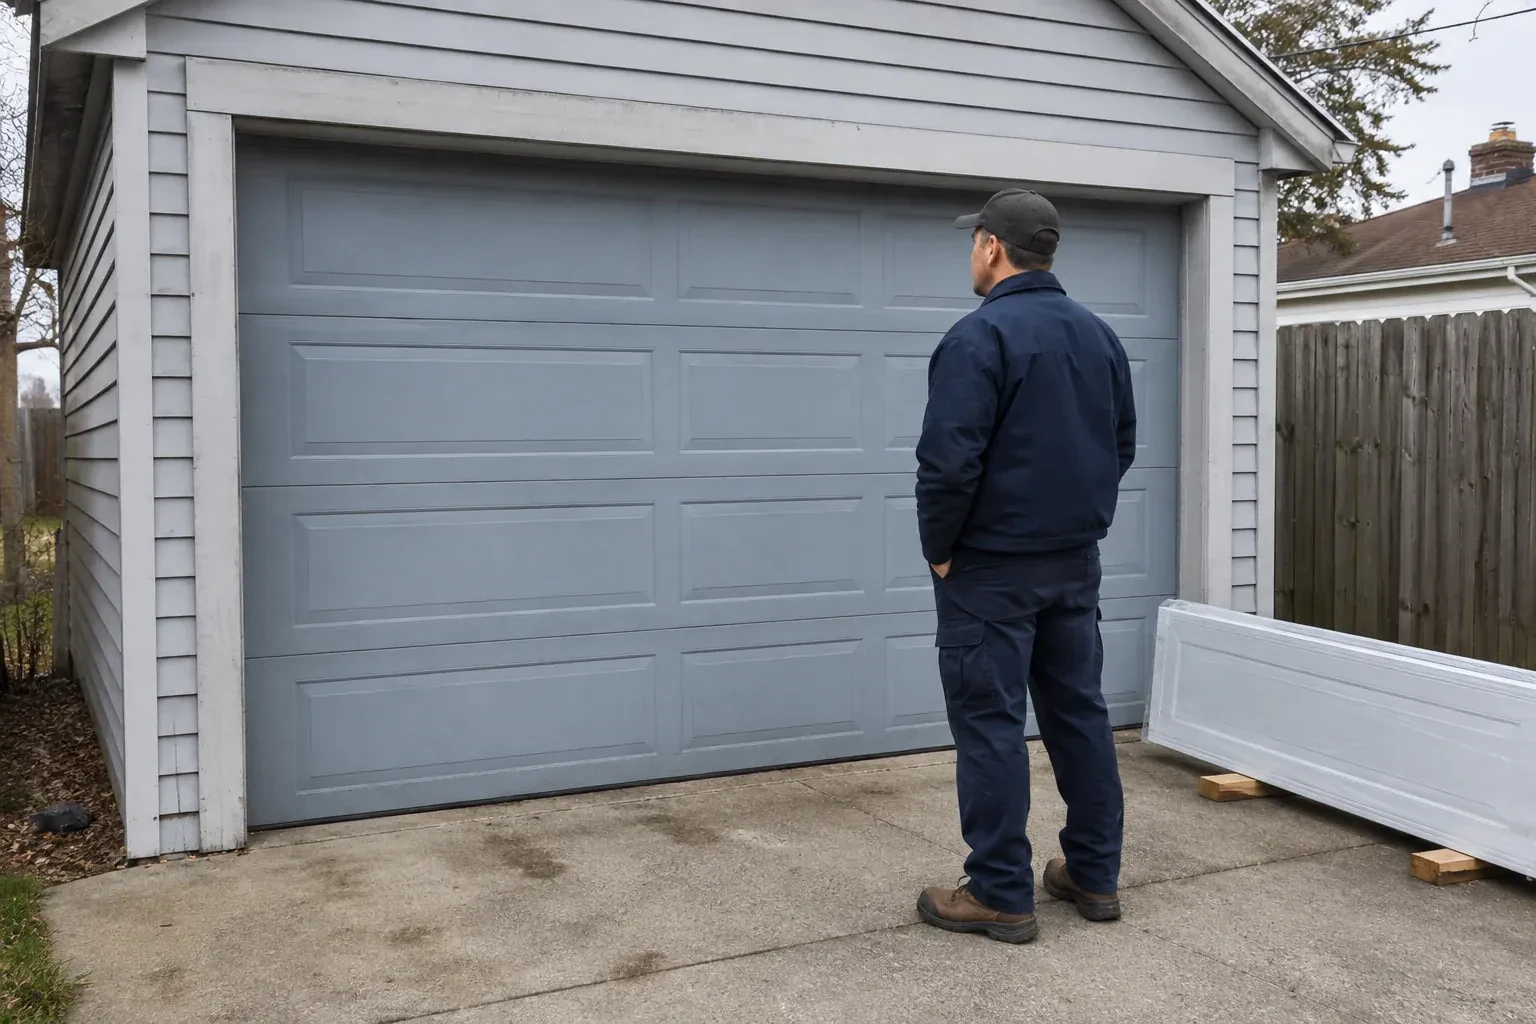
Sound familiar?Vaughan
- The call
- The garage has a tall ceiling, yet the horizontal tracks sit much lower than the lights and joists. That unused wall height makes the open door feel like a low shelf across an otherwise generous room.
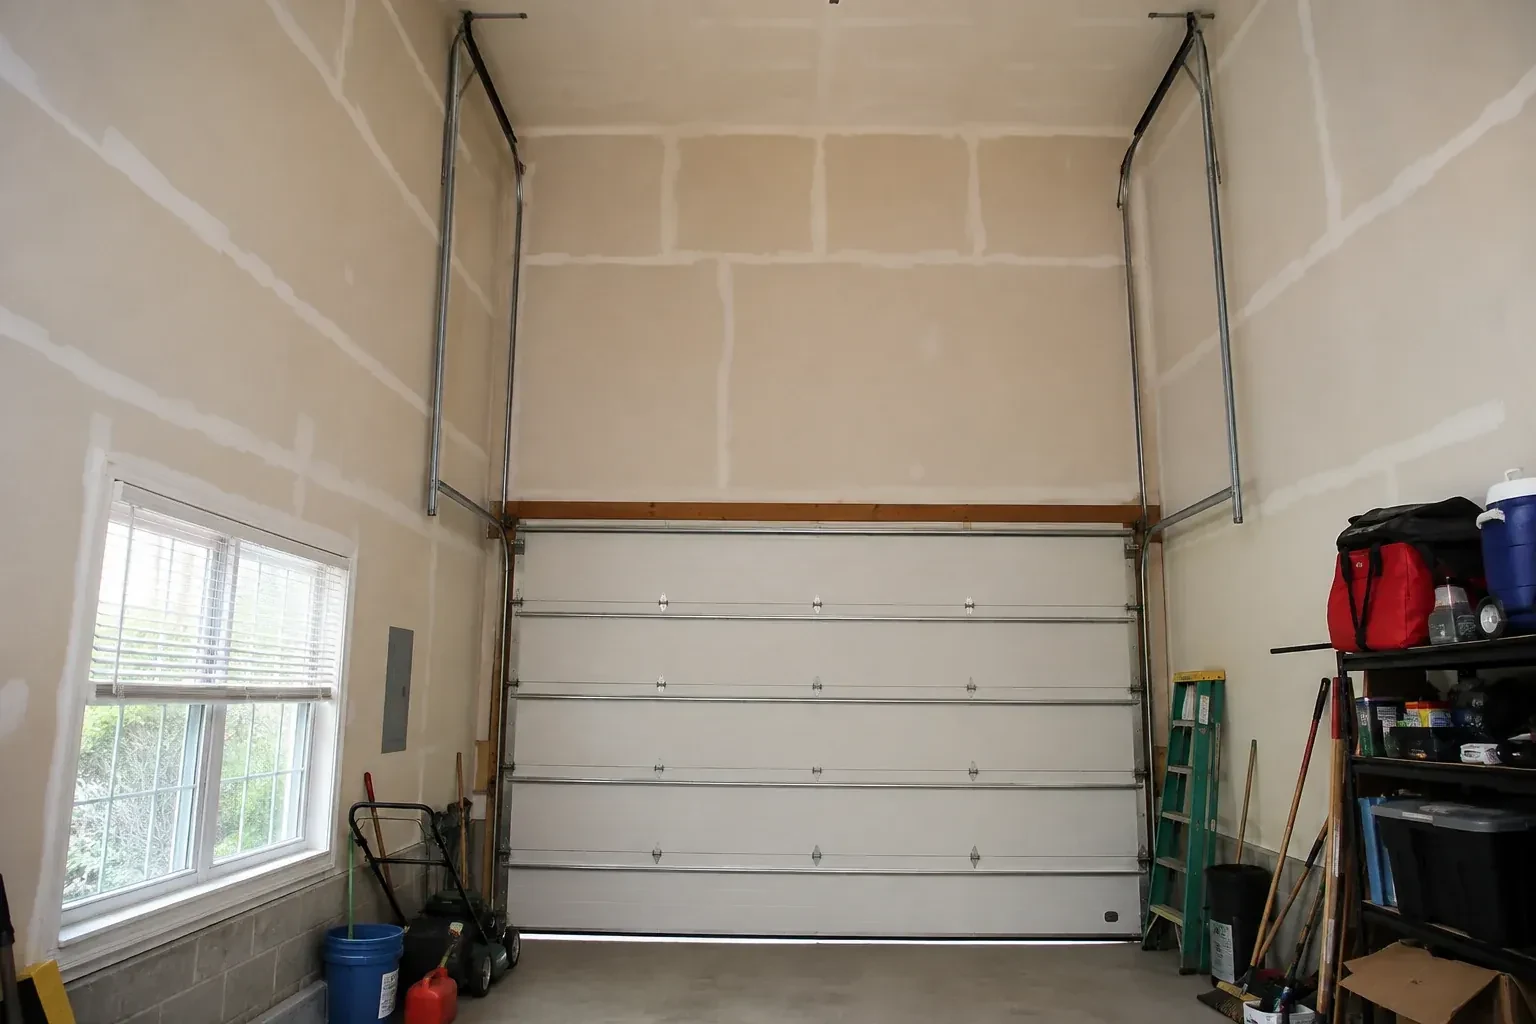
Good planning defines the finished clearance before installation begins. Measurements capture the opening, ceiling, beams, ducts, lighting, framing, opener and the object that needs room below the raised door. From there, the proposed high-lift dimension is checked against shaft location, spring length, transition radius and backroom. The customer can then see what usable space the conversion is expected to create and which system components are involved. Installation follows that recorded layout, with balance and complete travel tested at the end.
Sound familiar?Vaughan
High-Lift Garage Door Conversion · Vaughan
Scene 1
High-lift hardware moves track, shaft and spring loads to planned attachment locations, so the inspection looks beyond surface finishes. The technician notes jamb material, header construction, blocking, ceiling support and the proposed back-hang positions. Accessible framing information is recorded, and any uncertain structural condition is identified for the responsible building professional before the layout is finalized. Clear support details allow brackets and hangers to be placed deliberately and help separate the door conversion from framing work that may need advance coordination.
Scene 2
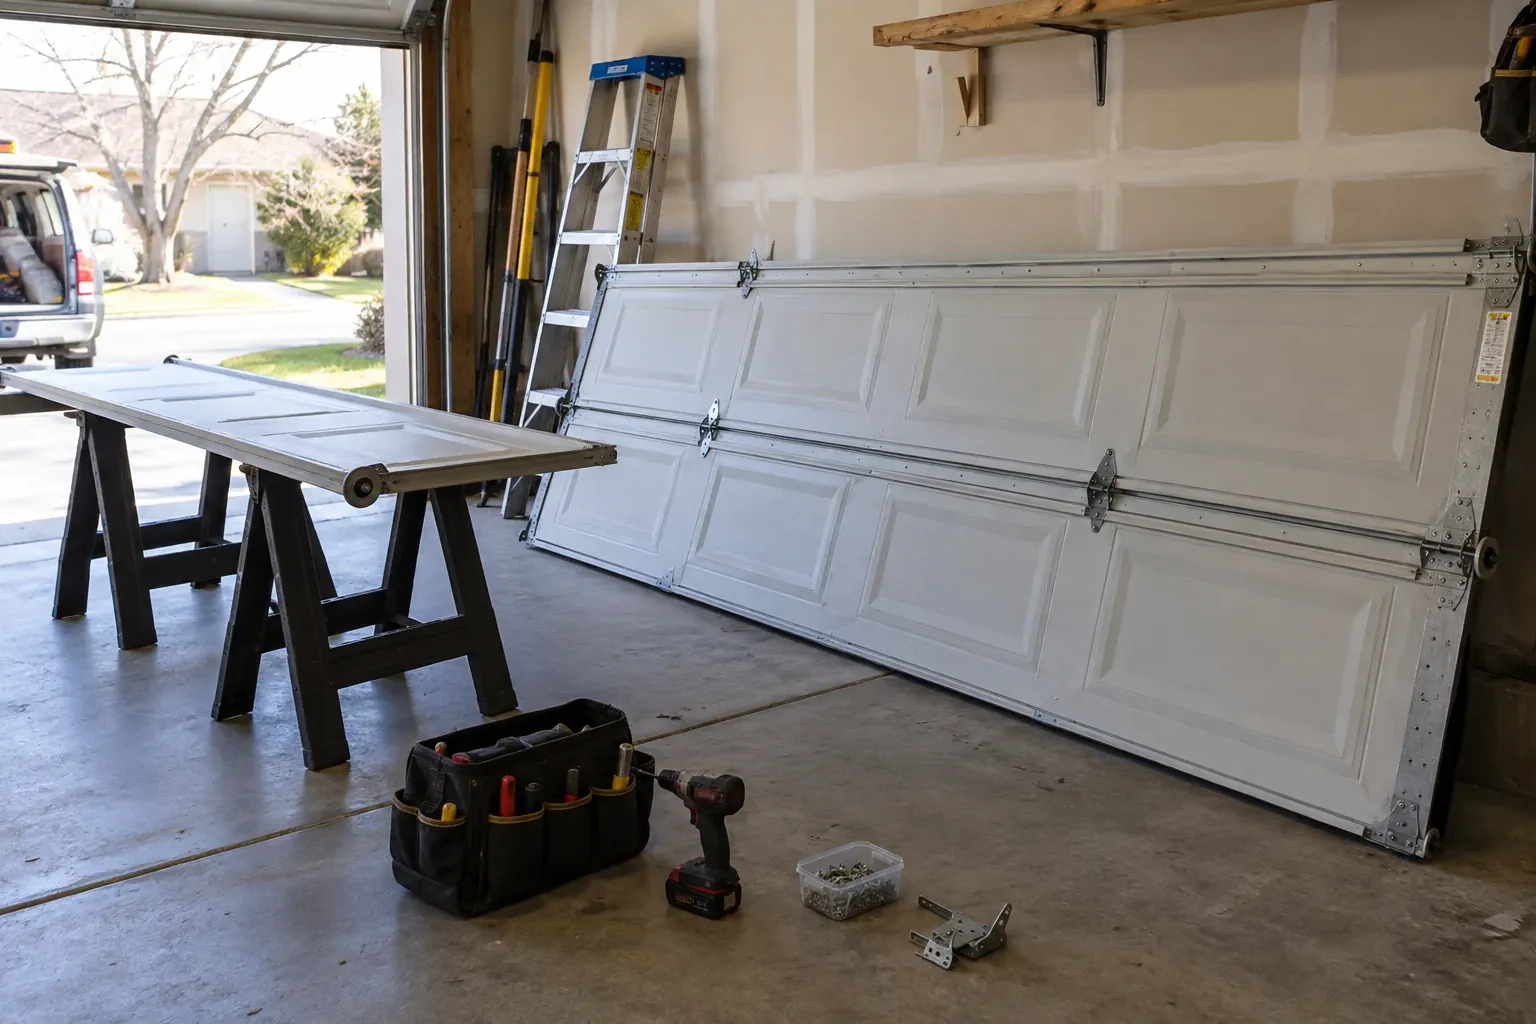
The top panel has a distinct job as it moves from the wall into the overhead track. Its roller fixtures and position are adjusted to follow the selected transition while keeping the section aligned with the others. Technicians move the door in small controlled stages, watching hinge action, roller engagement and clearance at the header and curve. Where suitable components are required, they are fitted as part of the design. Care at this point helps the door seal when closed and travel smoothly into its raised resting position.
Scene 3
You receive a demonstration of powered operation and the intended manual-release function. With the operator disengaged under the proper conditions, the converted door should feel controlled rather than depending on the motor to overcome its weight. The technician explains what normal movement sounds and looks like, including even cables and a level bottom edge. Knowing that baseline makes future changes easier to notice. The opener is then re-engaged, and its limits and applicable protective functions are shown during a complete closing and opening cycle.
What shapes the quoteConcord Garage Door Services
FeesSame any hour
Clear vehicles, shelving contents, loose tools and stored items from the opening, side walls and overhead work zone identified during assessment. Provide access to power controls and the operator. If a vehicle lift is already present, leave it in the agreed position and share its operating dimensions. A tidy bay supports safe equipment placement and accurate alignment work.
Typical system changes include vertical and transition track, raised horizontal track supports, high-lift drums, longer lift cables, calculated torsion springs and related shaft or bearing hardware. Top fixtures, rollers, brackets and the operator arrangement may also change according to the design. The final list follows measured compatibility rather than a universal kit applied to every door.
Measurements include finished opening width and height, headroom, sideroom, backroom, ceiling elevation, obstruction locations and the desired clear zone. The technician also records door dimensions and weight information, track and shaft positions, spring and drum details, framing or attachment conditions, and opener placement. Photos and equipment plans help connect those measurements to the intended use.
YorkOntario
High-Lift Garage Door Conversion · Concord, Steeles Corners, Thornhill
Every square is one home in a hundred.
On-site assessment
Your new vehicle lift fits the floor plan, but the open garage door crosses the space above it.
(289) 216-7853, open 24/7.
On-site assessment preferred · (289) 216-7853, open 24/7