Skip to content
ConcordGarage Door ServicesOpen 24/7 (289) 216-7853
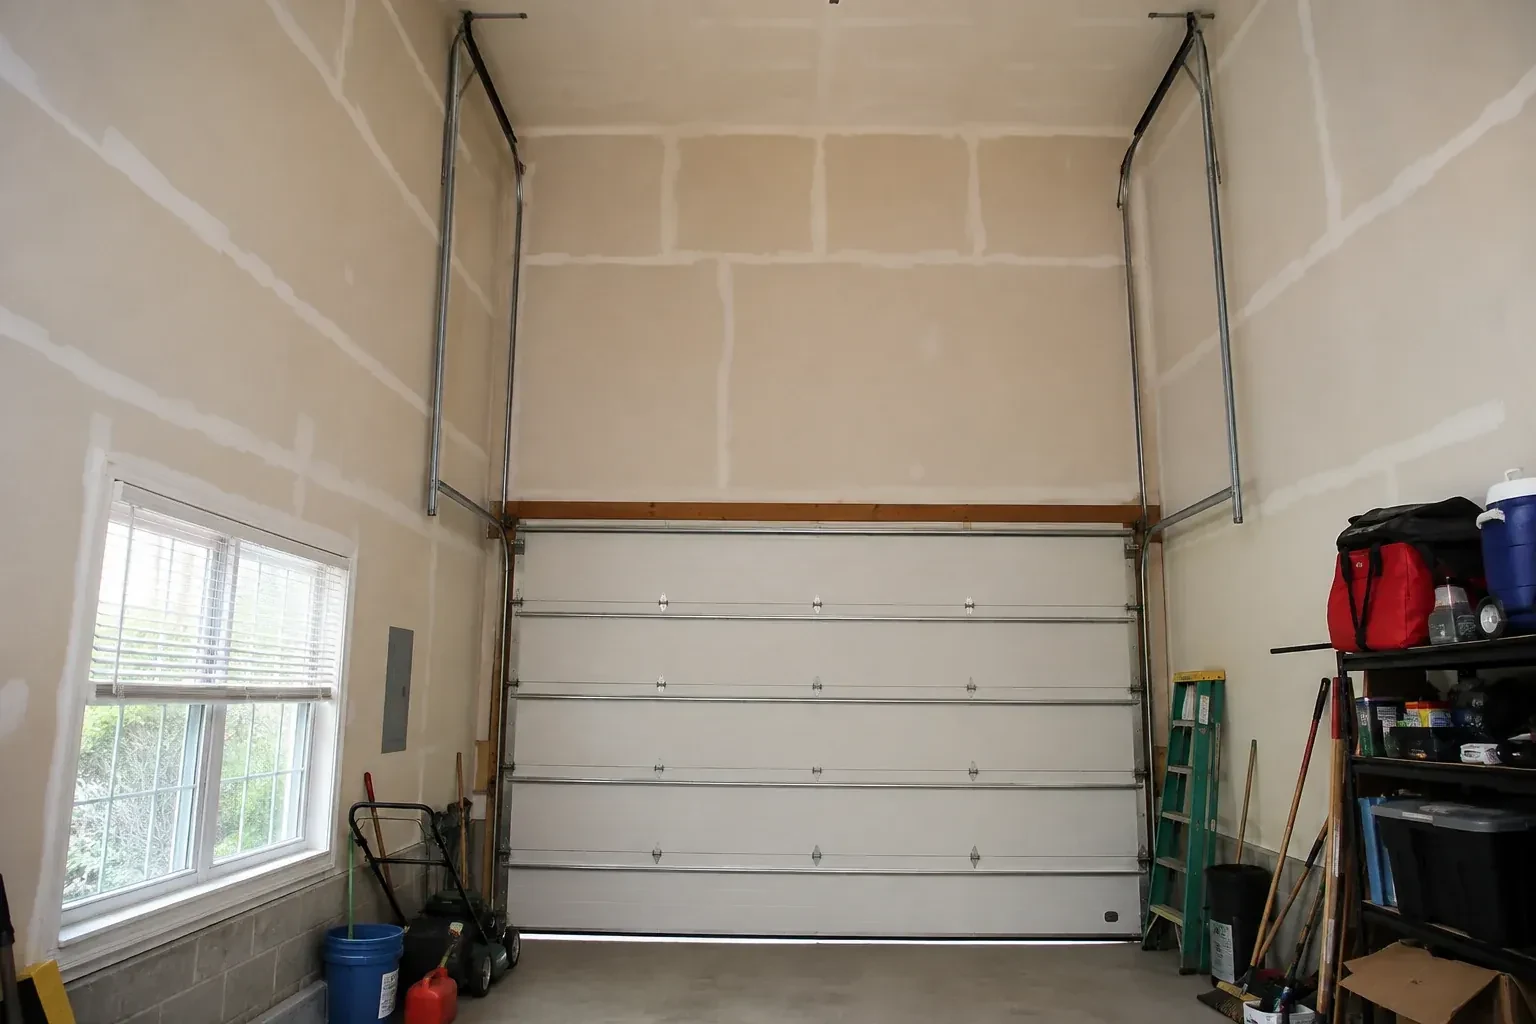
Tall garage interior with a sectional door and tracks extending into overhead space. — High-Lift Garage Door Conversion, Thornhill

New Doors · Thornhill

High-Lift Garage Door Conversion

Your new vehicle lift fits the floor plan, but the open garage door crosses the space above it. The ceiling is high enough; the standard track simply turns too soon and leaves the panels hanging over the raised vehicle.

In plain words

The opener deserves as much attention as the track. A common rail-mounted unit occupies the centre of the ceiling and may conflict with both a high-lift path and the space being created. The assessment therefore checks whether the existing operator suits the new geometry or whether another compatible arrangement is needed. Controls, limits and protective devices are then set for the finished travel. Treating operator placement as part of the design keeps the new overhead clearance usable rather than replacing one obstruction with another.

Sound familiar?Thornhill

The call
A garage project has reached the measurement stage, and overhead clearance is the deciding detail. The current springs, drums and tracks were built for standard lift, while the intended use calls for additional vertical travel.
NextHow the visit goes

High-Lift Garage Door Conversion · Thornhill

How the visit goes

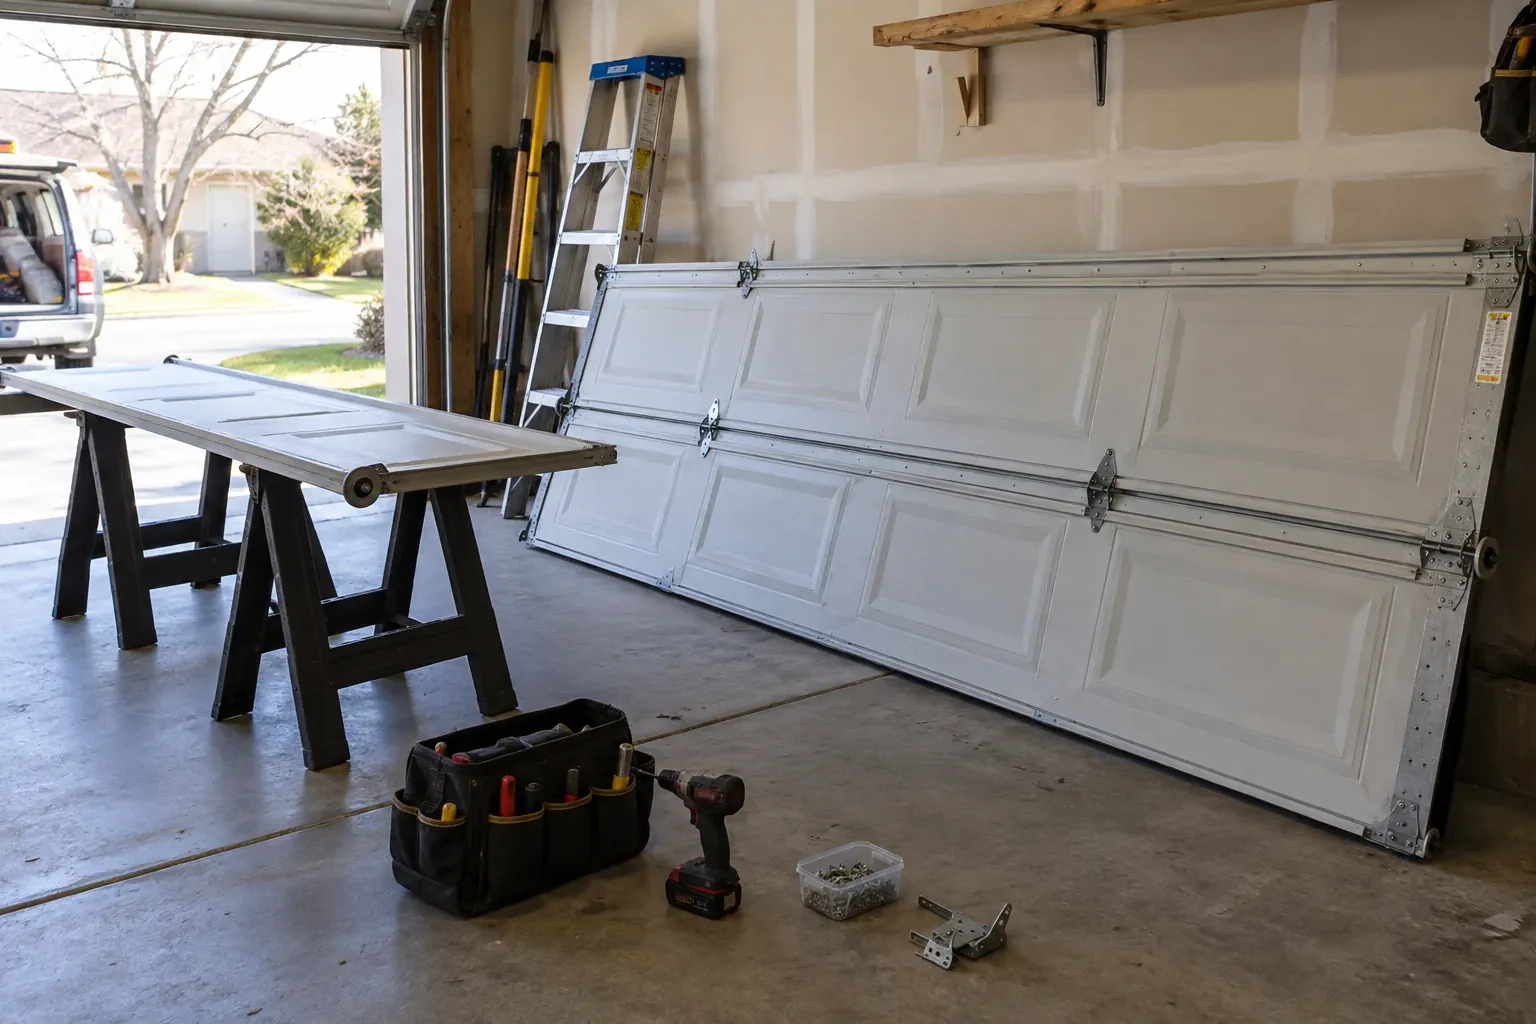
Paneled garage door leaning on its side against a wall, with one section on sawhorses and a tool bag on the floor. — Thornhill
  1. Scene 1

    Set a measurable feasibility point

    Before components are ordered, the assessment should produce a proposed high-lift dimension and an expected lowest point beneath the open door. Those figures are considered alongside spring room, transition radius, shaft elevation, opener location and future service access. The record also identifies assumptions that need confirmation, such as hidden framing or a planned vehicle-lift height. This gives the customer a useful go-forward decision: a defined clearance outcome, a coordinated parts list and any preparatory work that belongs ahead of installation.

  2. Scene 2

    Match drums and cables to the new travel

    High-lift drums have a contoured cable surface that manages changing leverage as the door climbs. The selected drums are installed on the shaft with new lift cables of the specified length and construction. Each cable is routed from its bottom attachment, seated correctly in the drum grooves and set evenly with its partner. Technicians rotate the system under controlled conditions to observe how both sides wind. Proper drum and cable coordination keeps the door level and maintains useful tension throughout the vertical and curved portions of travel.

  3. Scene 3

    A balanced door you can understand

    You receive a demonstration of powered operation and the intended manual-release function. With the operator disengaged under the proper conditions, the converted door should feel controlled rather than depending on the motor to overcome its weight. The technician explains what normal movement sounds and looks like, including even cables and a level bottom edge. Knowing that baseline makes future changes easier to notice. The opener is then re-engaged, and its limits and applicable protective functions are shown during a complete closing and opening cycle.

In the van

  • Centre bearing support
  • Compatible operator hardware
  • Torsion shaft
  • Horizontal track assemblies
  • Calculated torsion springs

What shapes the quoteConcord Garage Door Services

Door size and actual weight
Panel construction, reinforcement, glazing and added finishes influence the measured load used to select drums, cables, torsion springs and shaft components.
Available headroom and backroom
Wall height above the header and clear ceiling depth shape the feasible high-lift dimension, transition location and final horizontal storage run.
Required open-door clearance
The target space above a raised vehicle, lift or work area determines how much additional vertical travel the design must create and which layouts are worth evaluating.

FeesSame any hour

Have it ready

Before you call · 0 / 3

(289) 216-7853

The questions that come up

What should be moved before the installation visit?

Clear vehicles, shelving contents, loose tools and stored items from the opening, side walls and overhead work zone identified during assessment. Provide access to power controls and the operator. If a vehicle lift is already present, leave it in the agreed position and share its operating dimensions. A tidy bay supports safe equipment placement and accurate alignment work.

Which parts are commonly replaced in a conversion?

Typical system changes include vertical and transition track, raised horizontal track supports, high-lift drums, longer lift cables, calculated torsion springs and related shaft or bearing hardware. Top fixtures, rollers, brackets and the operator arrangement may also change according to the design. The final list follows measured compatibility rather than a universal kit applied to every door.

What measurements are taken before a quote?

Measurements include finished opening width and height, headroom, sideroom, backroom, ceiling elevation, obstruction locations and the desired clear zone. The technician also records door dimensions and weight information, track and shaft positions, spring and drum details, framing or attachment conditions, and opener placement. Photos and equipment plans help connect those measurements to the intended use.

Thornhillinformation

YorkOntario

High-Lift Garage Door Conversion · Vaughan, Concord, Steeles Corners

Town
Thornhill, York
In business
32 years
Hours
Open 24/7
Nights, weekends and holidays, same fees
Visits
On-site assessment preferred. Request a visit or call.

2021 census: what it means at the door

Every square is one home in a hundred.

  • 8 in 100 homes · newer homes
  • About 8% of homes in Vaughan were built in 1980 or earlier, according to the 2021 Census.Households in newer neighbourhoods often use the garage as the main entrance every day, which puts far more cycles on the door in a year than an older single door would see. A tune-up schedule matched to that use keeps the springs and opener working within their design.
  • Single-detached houses make up about 63% of homes in Vaughan (2021 Census).Family homes with their own garage tend to use it as the everyday entrance, so the door sees many cycles a week and the auto-reverse and photo-eyes matter for children and pets. We test both on every visit and set the force so the door stops on a light touch.

Source: Statistics Canada, Census Profile

Open Thornhill in Google Maps

On-site assessment

Request a visit.

Your new vehicle lift fits the floor plan, but the open garage door crosses the space above it.

(289) 216-7853, open 24/7.