Sound familiar?Concord
- The call
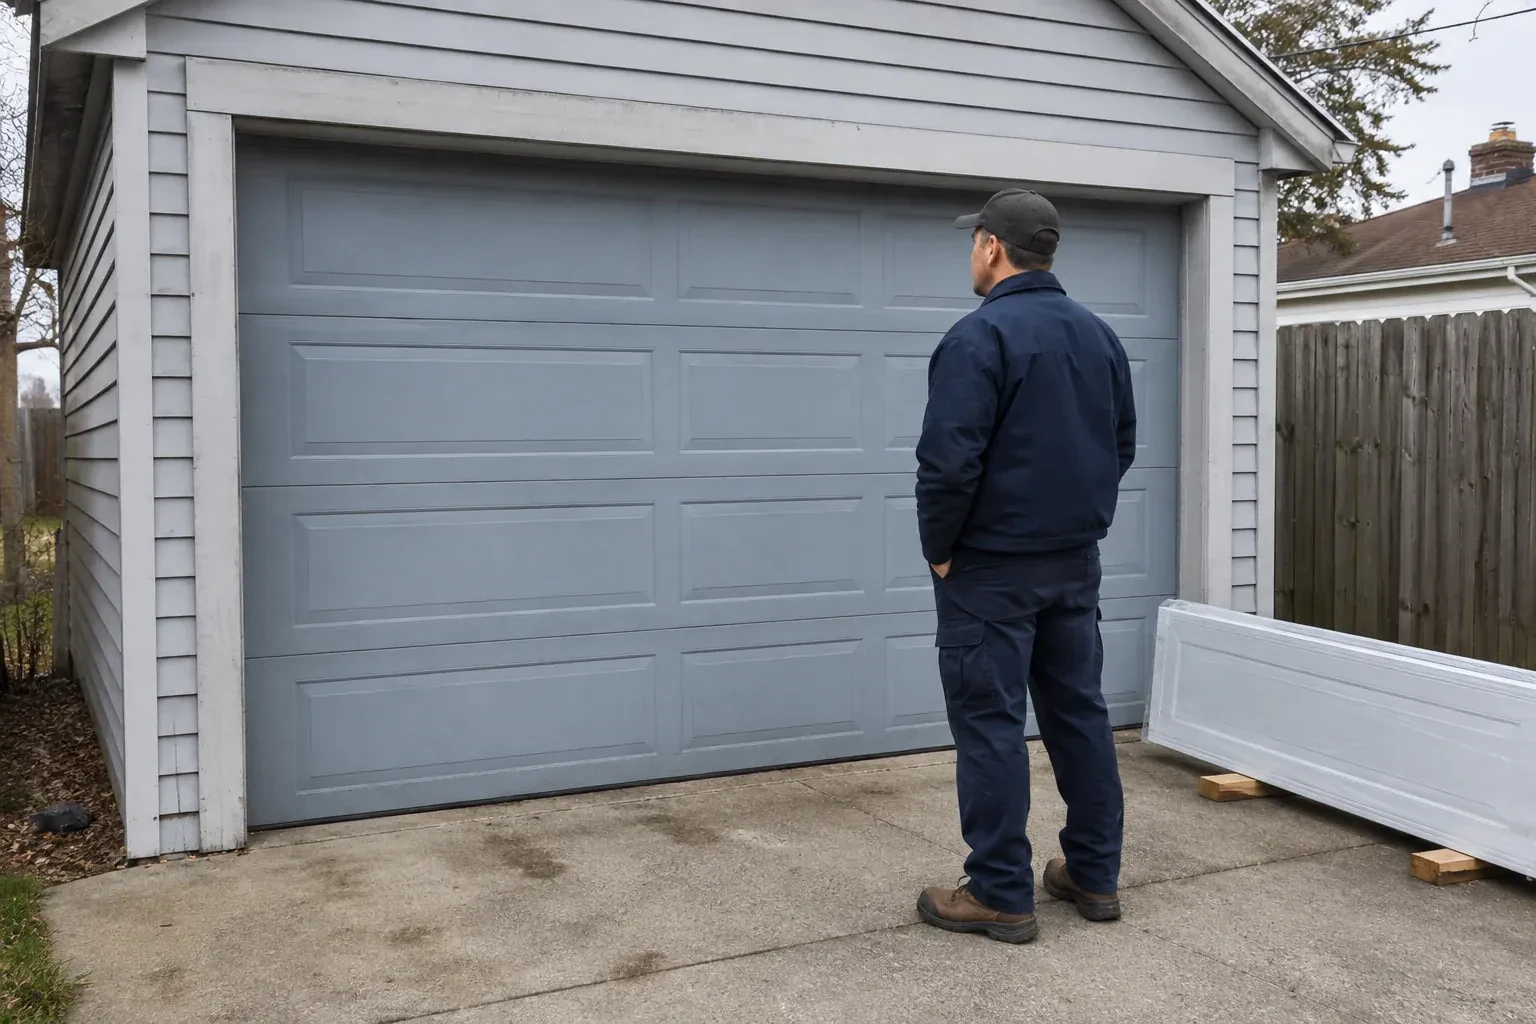
- The build is nearing handover and the garage still needs its main moving component. A balanced door, fitted seals, working controls and a clear set of operating instructions will complete the opening for everyday use.
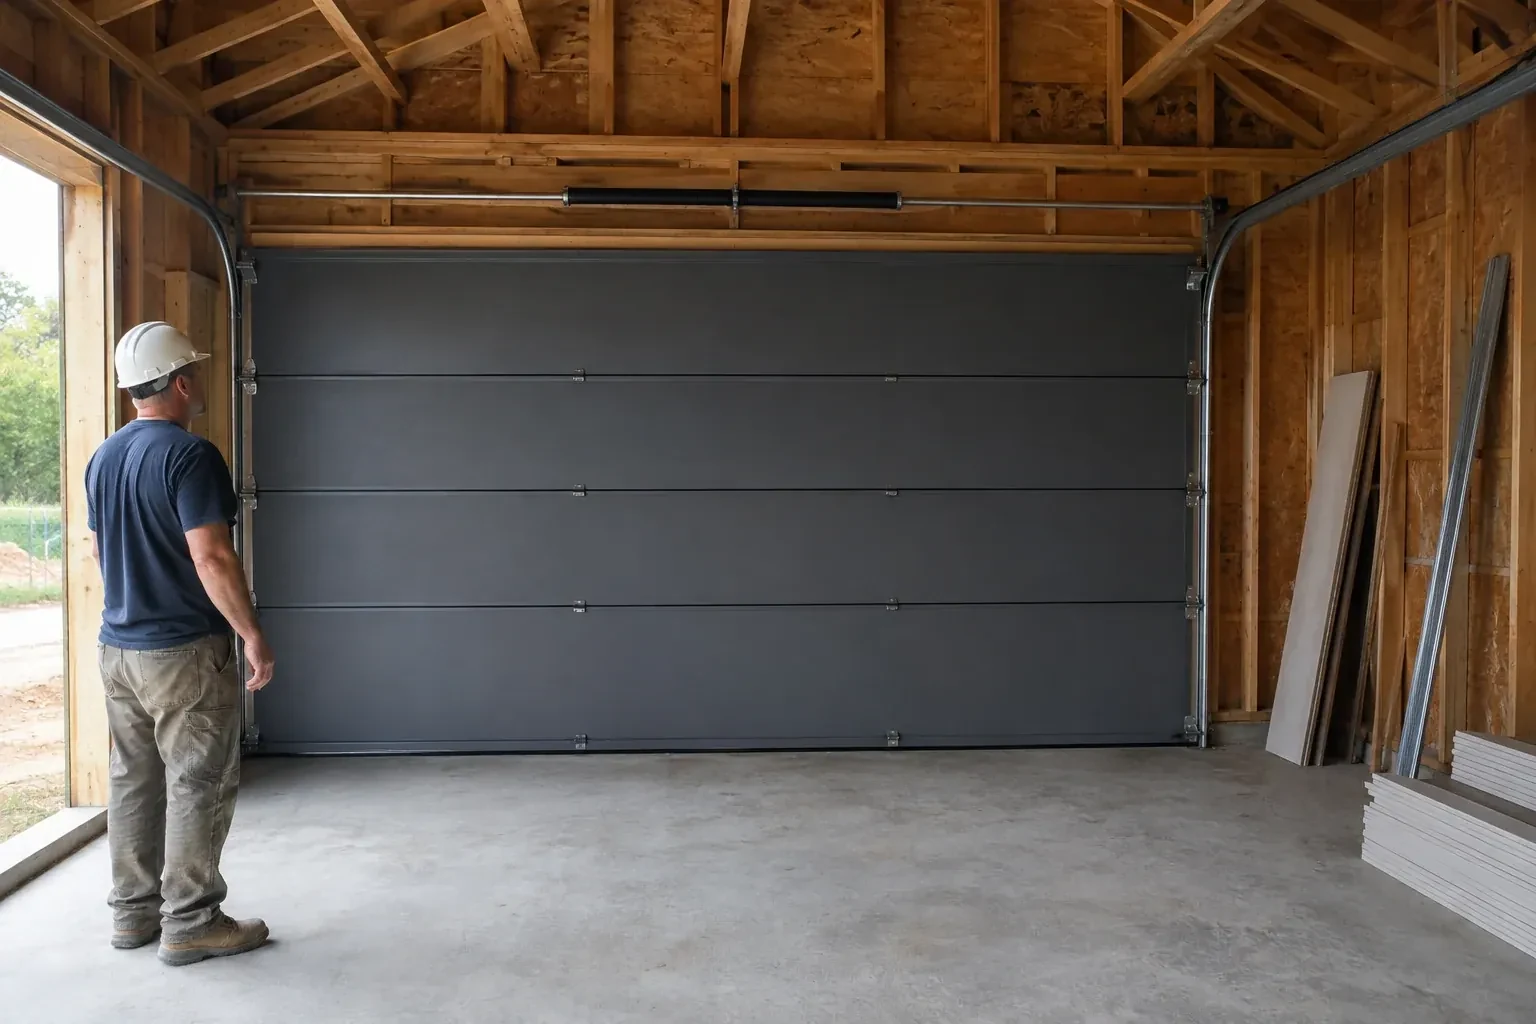
A beam, sloped ceiling or duct crosses the space above the new opening. The door still needs a clear path, which makes headroom, backroom and the right track arrangement central to the plan.
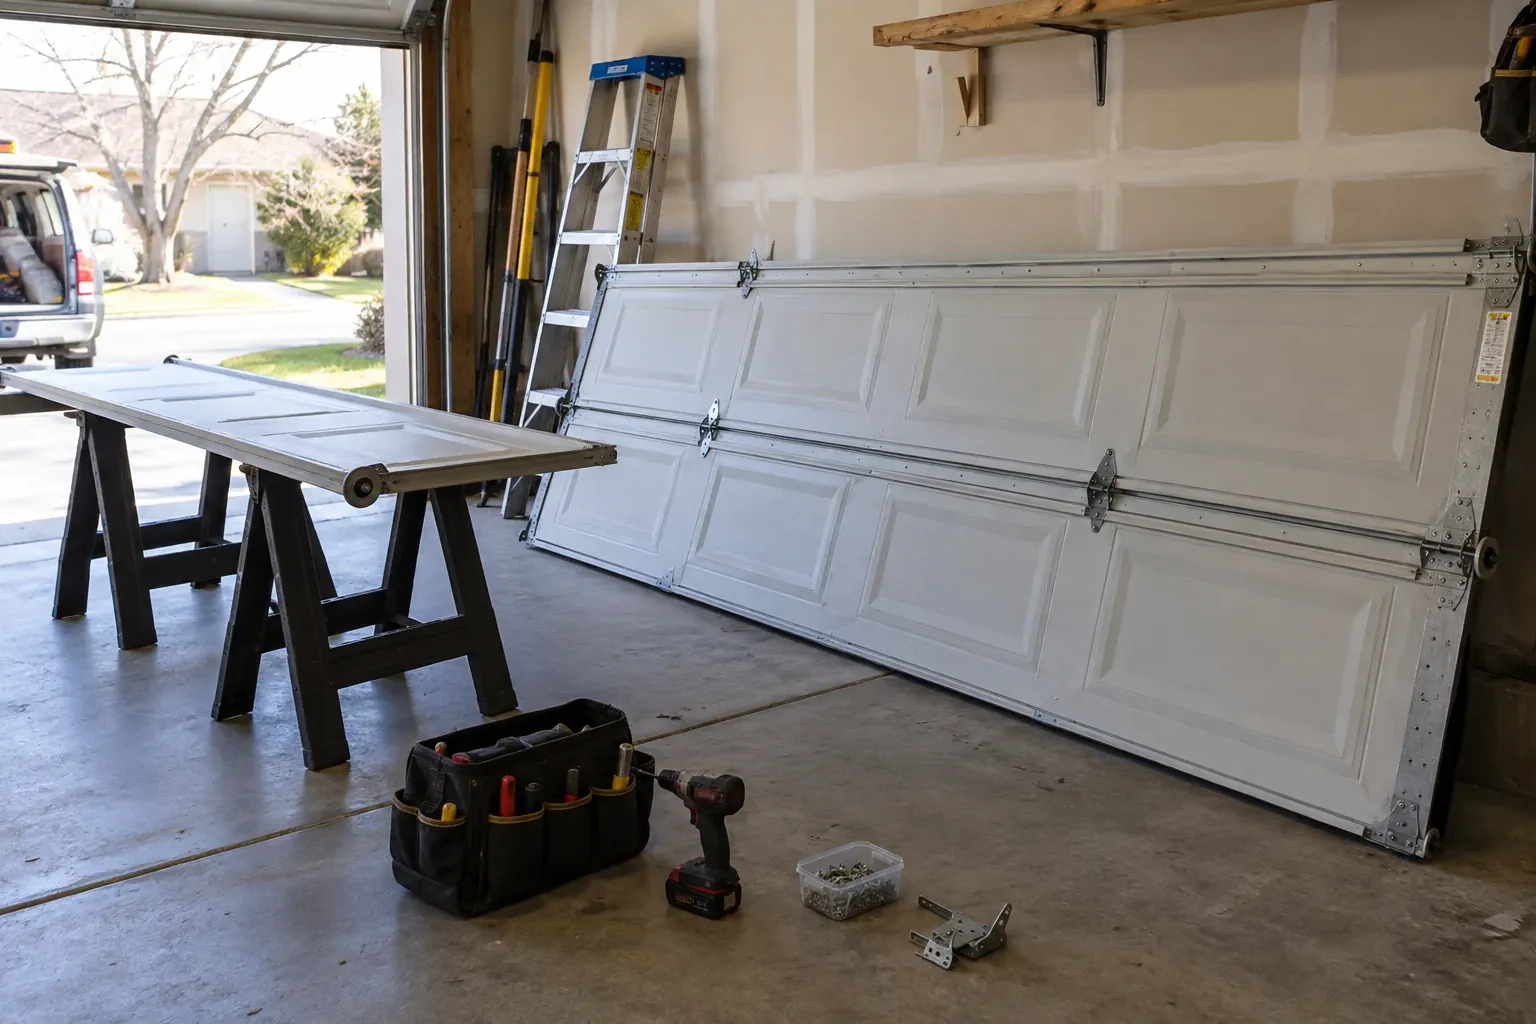
When an electric operator is included, door installation and electrical preparation meet at several points. The ceiling receptacle, operator support, wall control route and sensor locations are confirmed before equipment is mounted. The sectional door itself is assembled, tracked and counterbalanced first, because the motor is intended to move a balanced system. The operator is then connected with appropriate door reinforcement, its travel is set, and the reversal and photoelectric functions are checked during commissioning.
Sound familiar?Concord
New-Construction Garage Door Installation · Concord
Scene 1
The bottom seal can only follow the surface beneath it, so final floor conditions matter. The installer checks whether the slab is complete, where its high and low points sit, and how the interior floor meets the exterior approach. Drainage slope, coatings and planned finishes are discussed if they will change the landing elevation. This establishes the opening height and shows whether the seal can make even contact across the width. It also prevents a temporary construction surface from becoming the permanent reference for door position and travel limits.
Scene 2
Vertical tracks are positioned at the jambs with consistent spacing for the rollers and sections. Curved pieces lead into the horizontal runs, which are set to the door manufacturer's specified level or slight upward pitch, aligned and supported from suitable overhead structure with braced hangers. The installer checks track separation and the top section's trajectory through the curve, making small alignment changes before final tightening. A well-built path lets rollers guide rather than drag the door. It also provides a stable reference for fitting the sections, setting top fixtures and locating the operator relative to the centre of travel.
Scene 3
The building file gains more than a receipt for completed work. Door size and construction, section finish, track arrangement, counterbalance type, operator identity and control information can be recorded together with the commissioning checks. Manuals, drawings and selected options stay with that record. When a future owner or technician needs parts or service, those details identify the actual system without relying on appearance alone. Keeping access codes out of the file preserves privacy while retaining the technical information that makes later conversations more precise.
What shapes the quoteConcord Garage Door Services
FeesSame any hour
Counterbalance selection follows the completed door's size, weight, track arrangement and intended cycle conditions. Section material, insulation, windows and reinforcement all contribute to weight. The supplied springs, cables, drums or pulleys therefore belong to that particular configuration. During installation, trained technicians apply and tune the tension with controlled tools, then assess balance through manual travel before any electric operator is connected.
Colour is easiest to coordinate while cladding, trim, windows and roofing selections are still available for comparison. The approved finish should be recorded before ordering because it is part of the manufactured sections. Physical samples viewed with the surrounding materials give a more useful reference than a screen alone. Any field finishing or touch-up responsibility is identified separately so installation and exterior finishing have clear boundaries.
Follow the door and operator manuals for inspection and product-specific lubrication. Owners can keep the opening and sensor path clear, clean the section finish gently and watch visible cables, rollers, hinges and seals for change. Tracks are guides, so adding heavy grease can collect dirt. Any shift in balance, smooth movement or cable condition is useful reason to arrange a professional system assessment.
YorkOntario
New-Construction Garage Door Installation · Vaughan, Steeles Corners, Thornhill
Every square is one home in a hundred.
On-site assessment
A beam, sloped ceiling or duct crosses the space above the new opening.
(289) 216-7853, open 24/7.
On-site assessment preferred · (289) 216-7853, open 24/7